HVAC Equipment
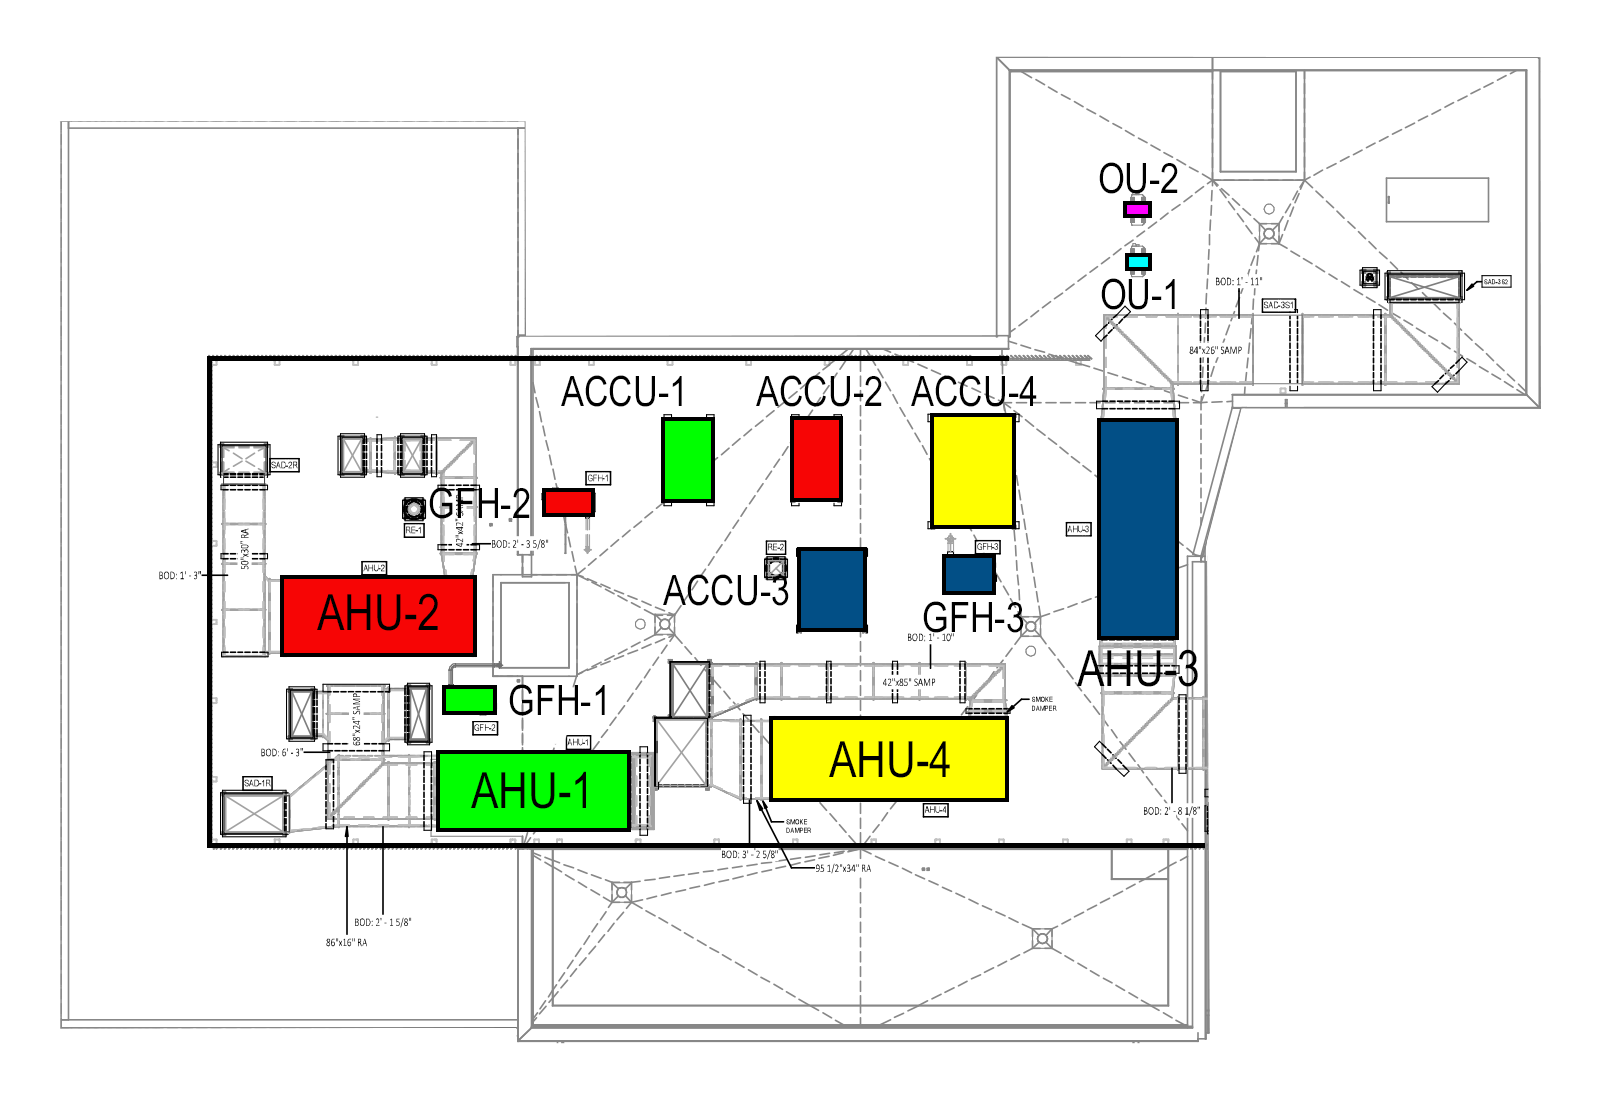
The HVAC system is a standard commercial system with most of the equipment located on the roof. The three main rehearsal halls, along with instrument storage (Room 133), have humidification. The control system is Schneider Electric, with the program residing on a small computer in the IT Room and accessible from any computer.
The three rehearsal halls (Rooms 135, 202, and 203) all have systems consisting of: an air handling unit, an air-cooled condensing unit, and a gas-fired humidifier. The remaining spaces are serviced by an air handling unit, an air-cooled condensing unit, a boiler (located in Room 325), and VAV (Variable Air Volume) boxes located throughout the building. As stated earlier, the outlier is Instrument Storage (Room 133), which has a small air handler (in furnace form) that is located above the ceiling near the first-floor Break Area. This room also has humidification, and the electric humidifier is located in Room 125 (Custodial Closet). Additionally, Room 126 (IT), and Room 129 (Electrical) are conditioned by a mini-split or ductless system. The wall cartridge for each of these rooms is located within the room. The heat pump is located on the roof. OU-1 is for Room 129, and OU-2 is for Room 126.
NAMI handles both the preventative maintenance of the units (quarterly) and any reactive maintenance. NAMI was also responsible for installation during construction.
1. Localized Rooftop Systems (3 Spaces)
These spaces utilize independent climate control systems typically found in medium-sized zones.
- Rooftop Air Handler (RTU): These units sit on the roof and circulate air through ductwork. They contain fans to move air, filters for purification, and dampers to mix outside air with recirculated air.
- AC Condensing Unit: Located outside (often on the roof), this unit facilitates cooling by releasing heat absorbed from the indoors into the outside atmosphere using refrigerant.
- Gas-Fired Humidifier: To maintain comfort and prevent static in dry months, these units boil water using a gas burner to create steam, which is then injected directly into the air stream within the ductwork.
2. Main Building Centralized System
The largest section of the building uses a more complex, high-efficiency hydronic and air distribution network.
- Rooftop Air Handler & AC Condensing Unit: Functions as the primary air source for the main building, providing filtered and cooled air to the central trunk.
- Boiler: Unlike the gas-fired humidifiers, the boiler heats water (hydronic heating). This hot water is pumped through pipes to heating coils located within the air handler or individual VAV boxes.
- VAV (Variable Air Volume) Boxes: These are the “traffic controllers” for the main building. A VAV box sits in the ductwork of a specific room and modulates a damper to vary the amount of air delivered based on the local thermostat’s demand. If a room is too cold, the VAV box may also engage a “reheat” coil using the hot water from the boiler.
3. Specialized Cooling (IT & Electrical Rooms)
Sensitive equipment rooms require dedicated, 24/7 cooling that is independent of the main building’s schedule.
- Mini-Split / Ductless Units: These consist of an indoor evaporator unit (usually wall-mounted) and a small outdoor condenser.
- Why Ductless?: These rooms (IT and Electrical) have high “latent heat” loads. A mini-split provides precise temperature control without needing bulky ductwork, ensuring that if the main building’s air handler is turned off at night, the critical gear stays cool.
4. Control System: Schneider Electric EcoStruxure
The EcoStruxure platform acts as the “brain” of the entire operation, connecting the hardware through a digital network.
- Automation: It manages schedules (Occupied vs. Unoccupied modes) to save energy.
- Optimization: It coordinates the boiler and RTUs to ensure they aren’t “fighting” (cooling and heating at the same time).
- Monitoring: Maintenance teams can view real-time data, such as the “ROOF SM AS BUILT” configurations, to troubleshoot alarms or airflow issues remotely.
Summary Table of Equipment
| System Component | Primary Function | Location |
| RTU / Air Handler | Air Circulation & Filtration | Roof |
| Condensing Unit | Heat Rejection (Cooling) | Exterior / Roof |
| Boiler | Centralized Heat Production | Mechanical Room |
| VAV Box | Localized Airflow Control | Above Ceiling |
| Mini-Split | Dedicated Equipment Cooling | IT / Electrical Rooms |
| Humidifier | Moisture Addition | Inline with Ducting |